
Property
Details
Under ContractUnder Construction
- Price
- Under Contract
- Under roof
- 2,238 sq ft
- Floor plan
- The Cypress
- Elevation
- Elevation B
- Estimated completion
- November 27, 2026
Elevations
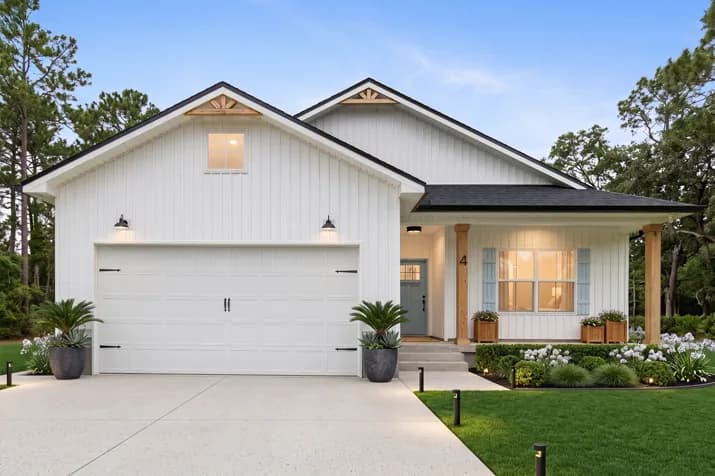
This home is built as the elevation marked below.
Floor Plan
Layout
Based on The Cypress
Gallery
Inside & Out
Images are from other model homes or artist renderings and may not depict this specific property. Finishes, features, and elevations can vary.
3D Walkthrough
Tour This Home
Virtual tour of the Cypress plan — finishes and options may differ on this lot.
Construction Progress
Under Construction
63% complete
- Start
- Foundation
- Framing
- Mechanical
- Trim-Out
- Punch-Out
- First Walk
- Complete
Estimated completion: November 27, 2026
Location
Find This Home
7650 Tippin Avenue - Lot 2, Pensacola, FL, 32514
Contact
Ask about this home
This home is currently under contract. You can still reach out — we can share timing updates or help you find a similar available home.
Looking for something similar?
Tell us what you need — we will help you find the right lot and plan.