
 Floor PlanSemi-Custom
Floor Plan
The Ivory
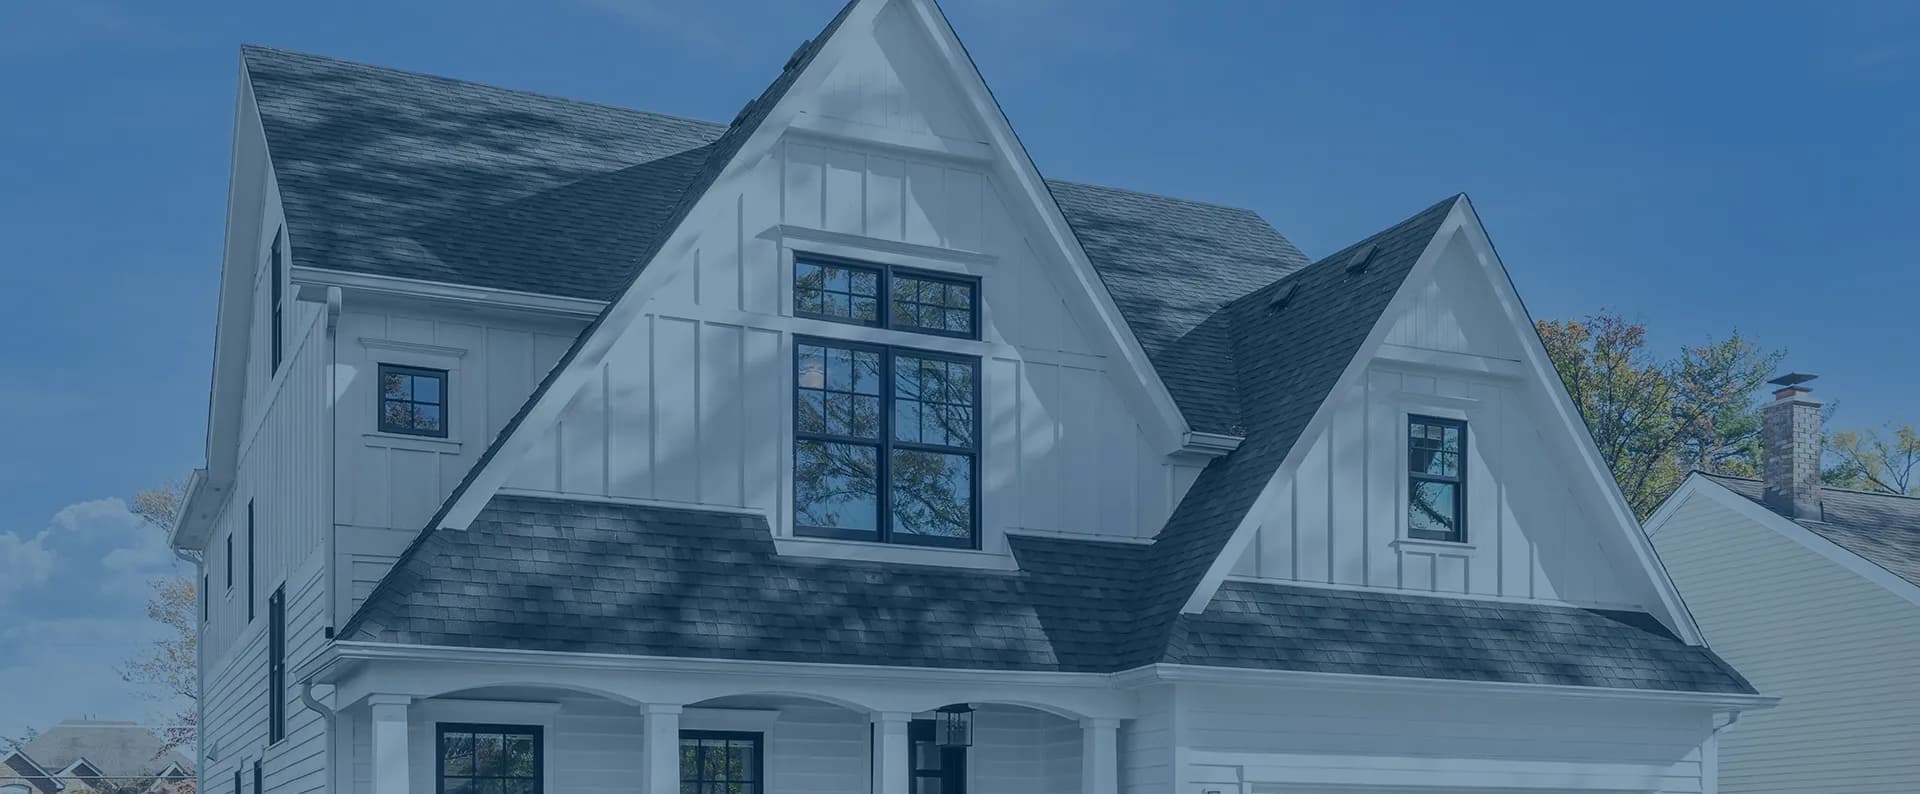
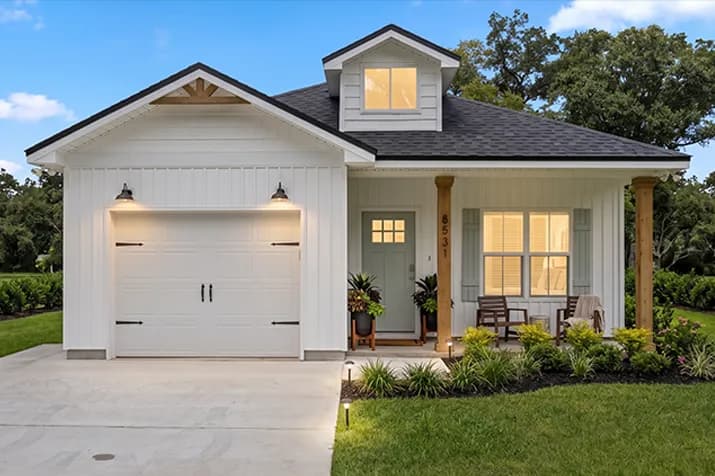
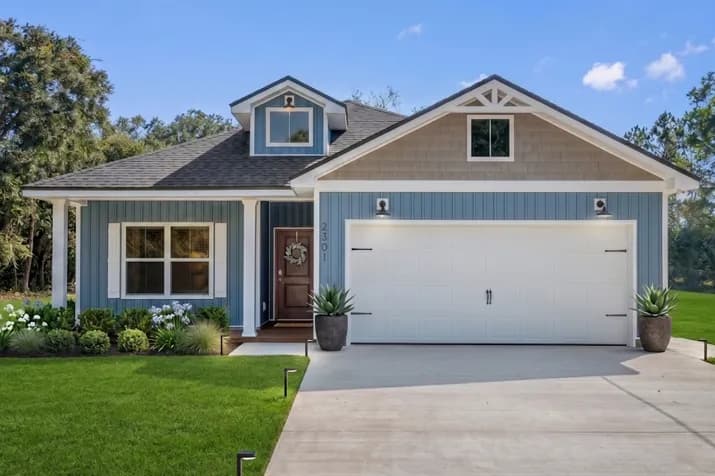
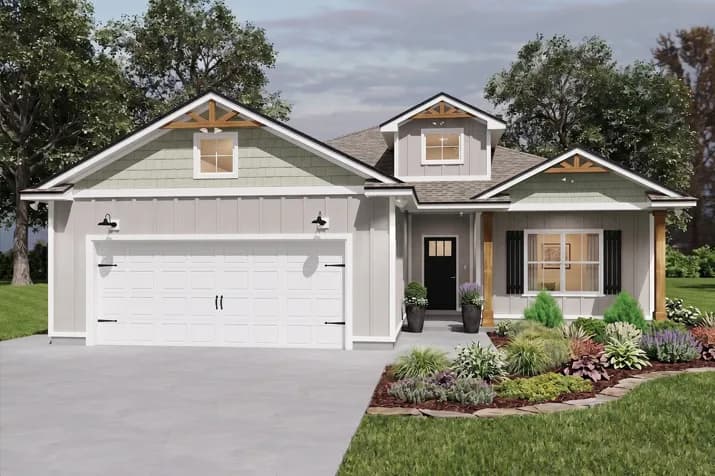
Tour the Ivory floor plan by FD Builds with 1,325 sq ft, 3 bedrooms, 2 baths, and a 2-car garage in a bright, efficient semi-custom home design.
Living Area
1,325 sq ft
Under Roof
1,918 sq ft
Bedrooms
3
Bathrooms
2
Garage
2-car
Explore
The Ivory
Floor Plan
Layout
1st Floor
Elevations
Exterior Options
Elevation A
Elevation B
Gallery
Inside & Out
More Floor Plans
Interested in the Ivory?
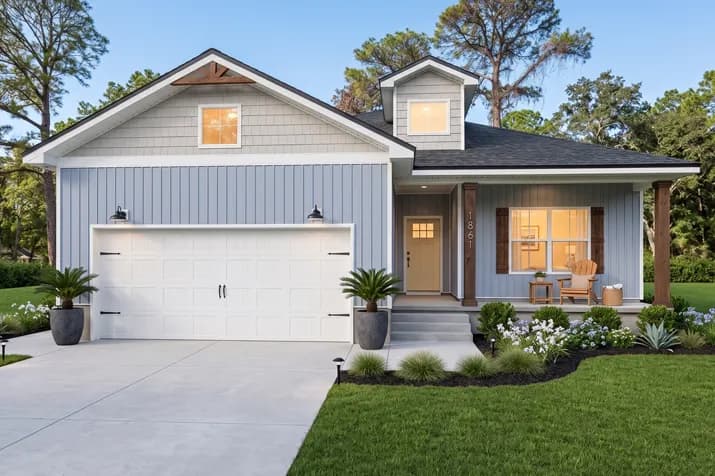
Tell us about your lot and timeline — we will help you customize this plan.